
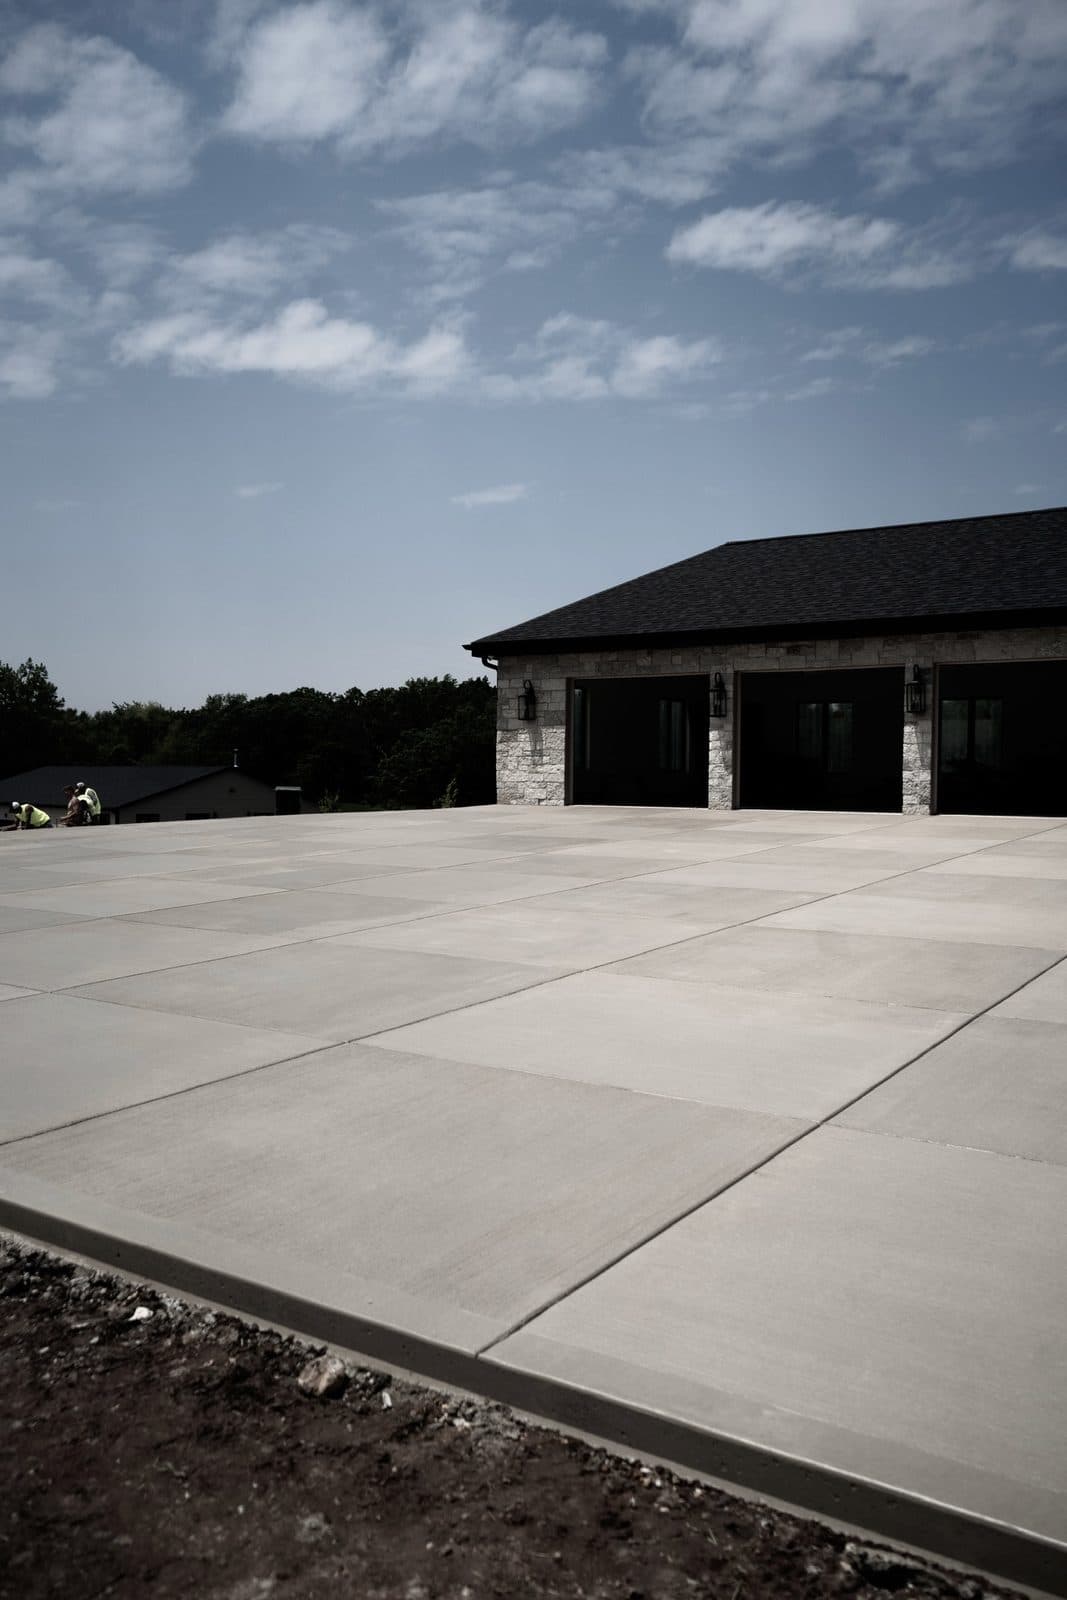
Concrete Garage Slabs & Floors in Southeastern Wisconsin
A garage slab carries more concentrated weight than anything else on a residential property. Vehicles park on the same four spots every day, a jack stand puts a tonne on a few square inches, and the whole thing sits on fill that was placed during construction rather than on undisturbed ground.
That combination is why garage slabs crack in ways patios do not, and why the base and the reinforcement matter more here than the finish does.
Slab Prep & Reinforcement
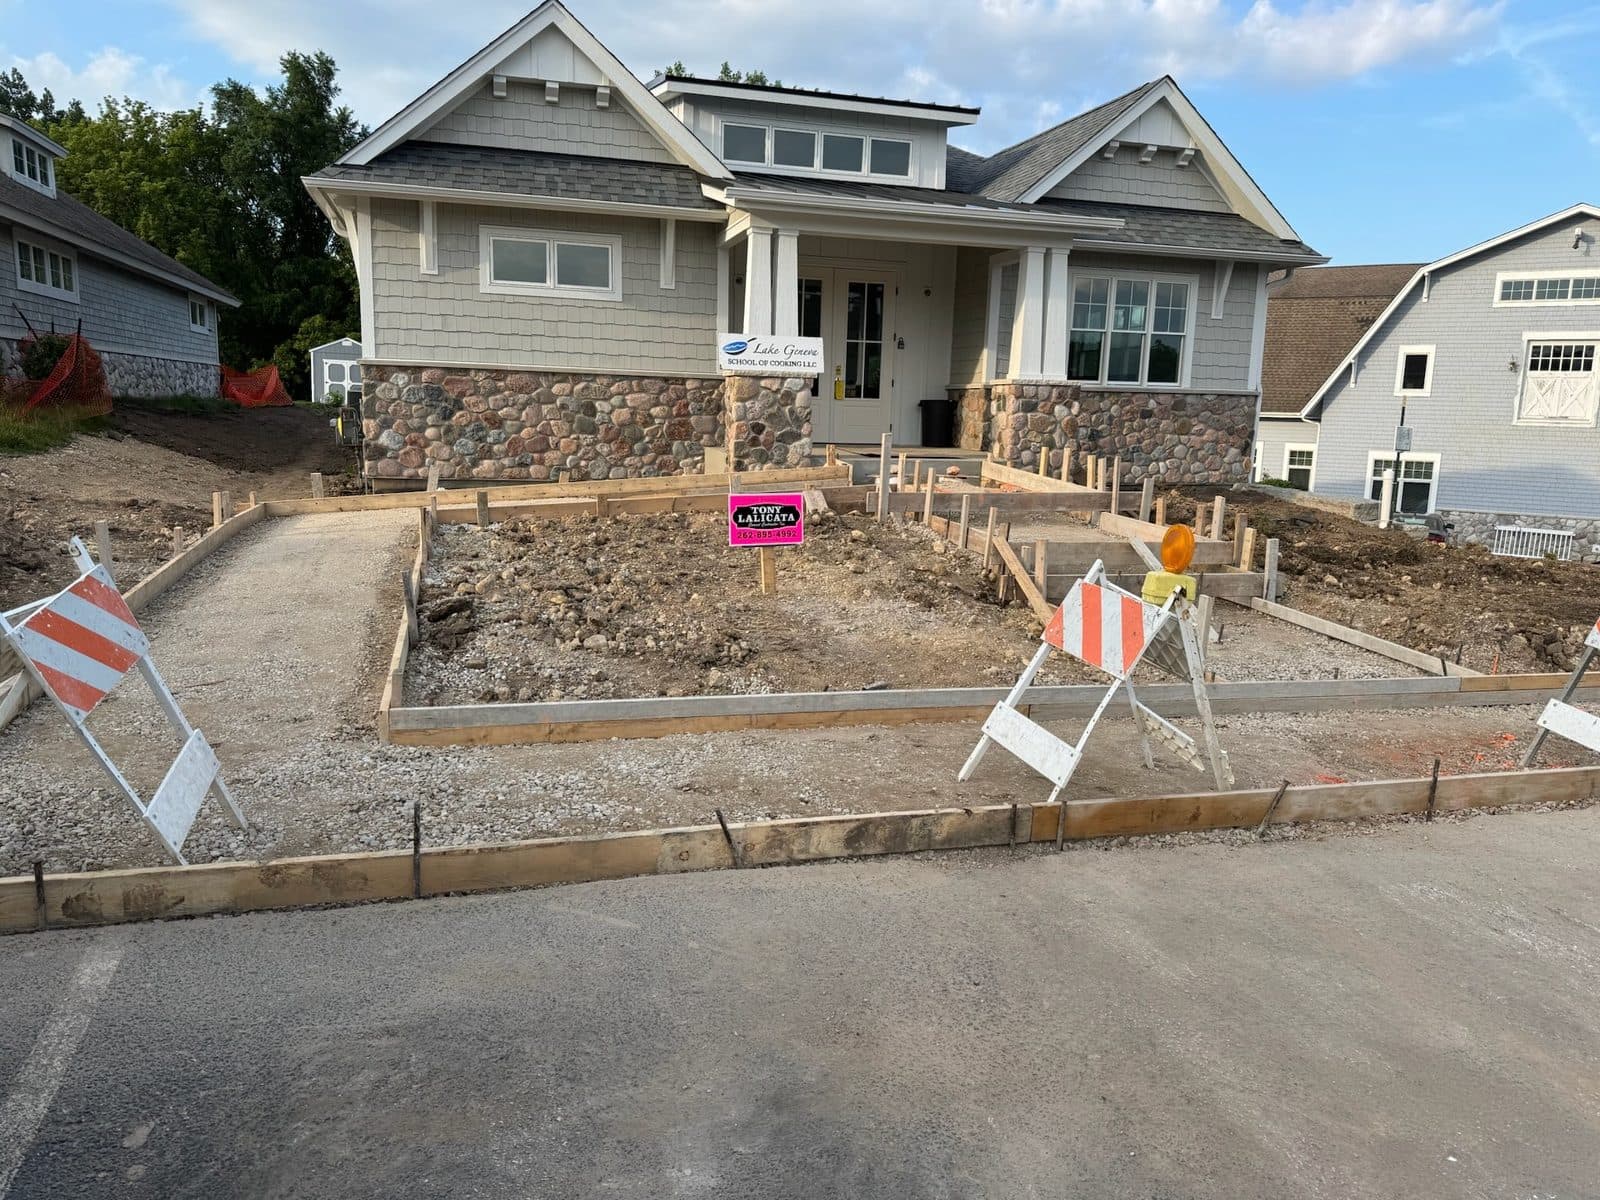
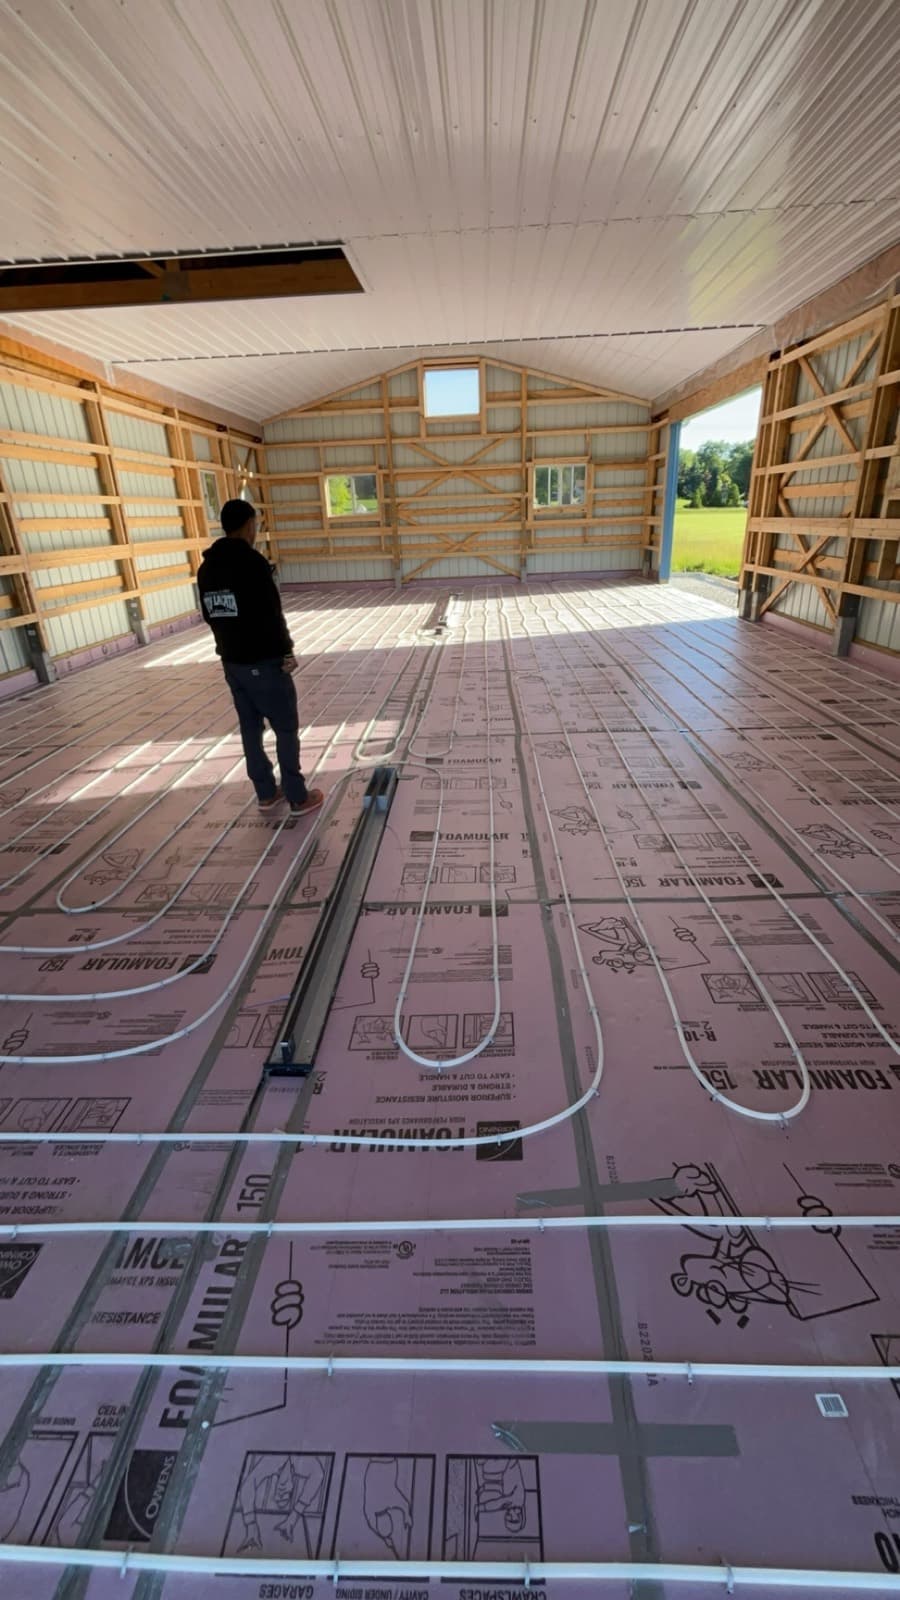
Everything starts with what is under it. Garage pads are usually built on fill, and fill that was pushed into place rather than properly compacted is the reason a slab cracks in a straight line across a bay two years later. We compact the base in lifts rather than dumping it and levelling the top.
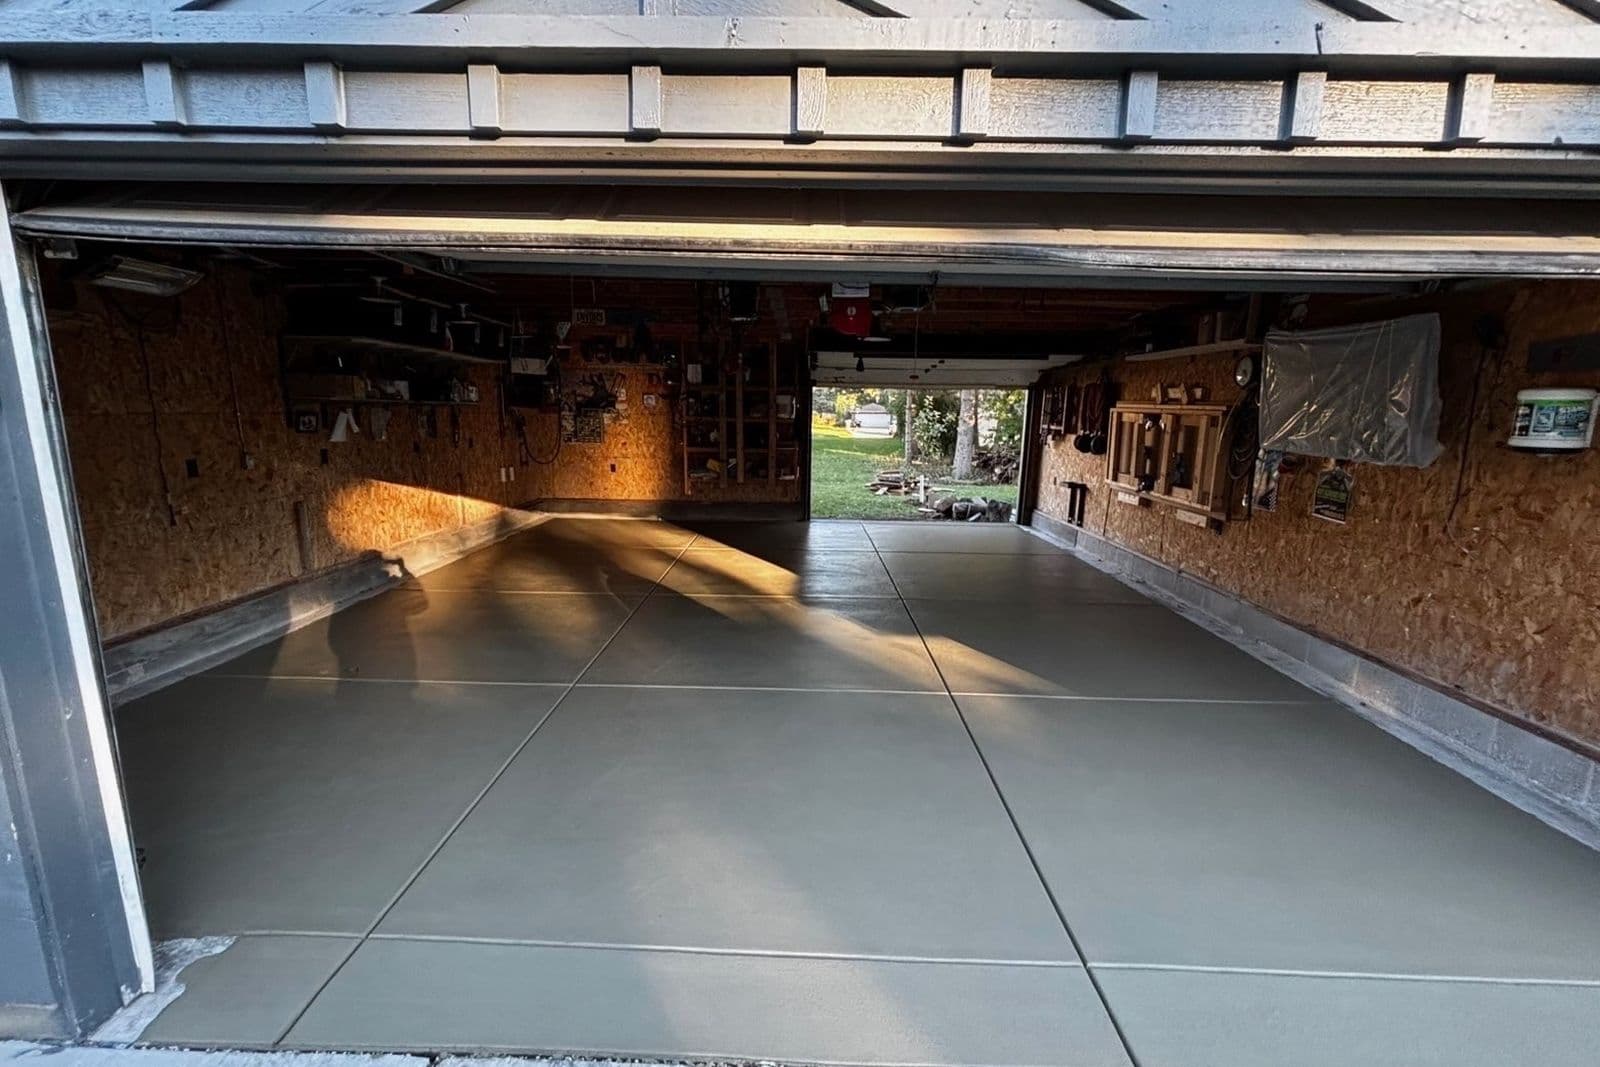
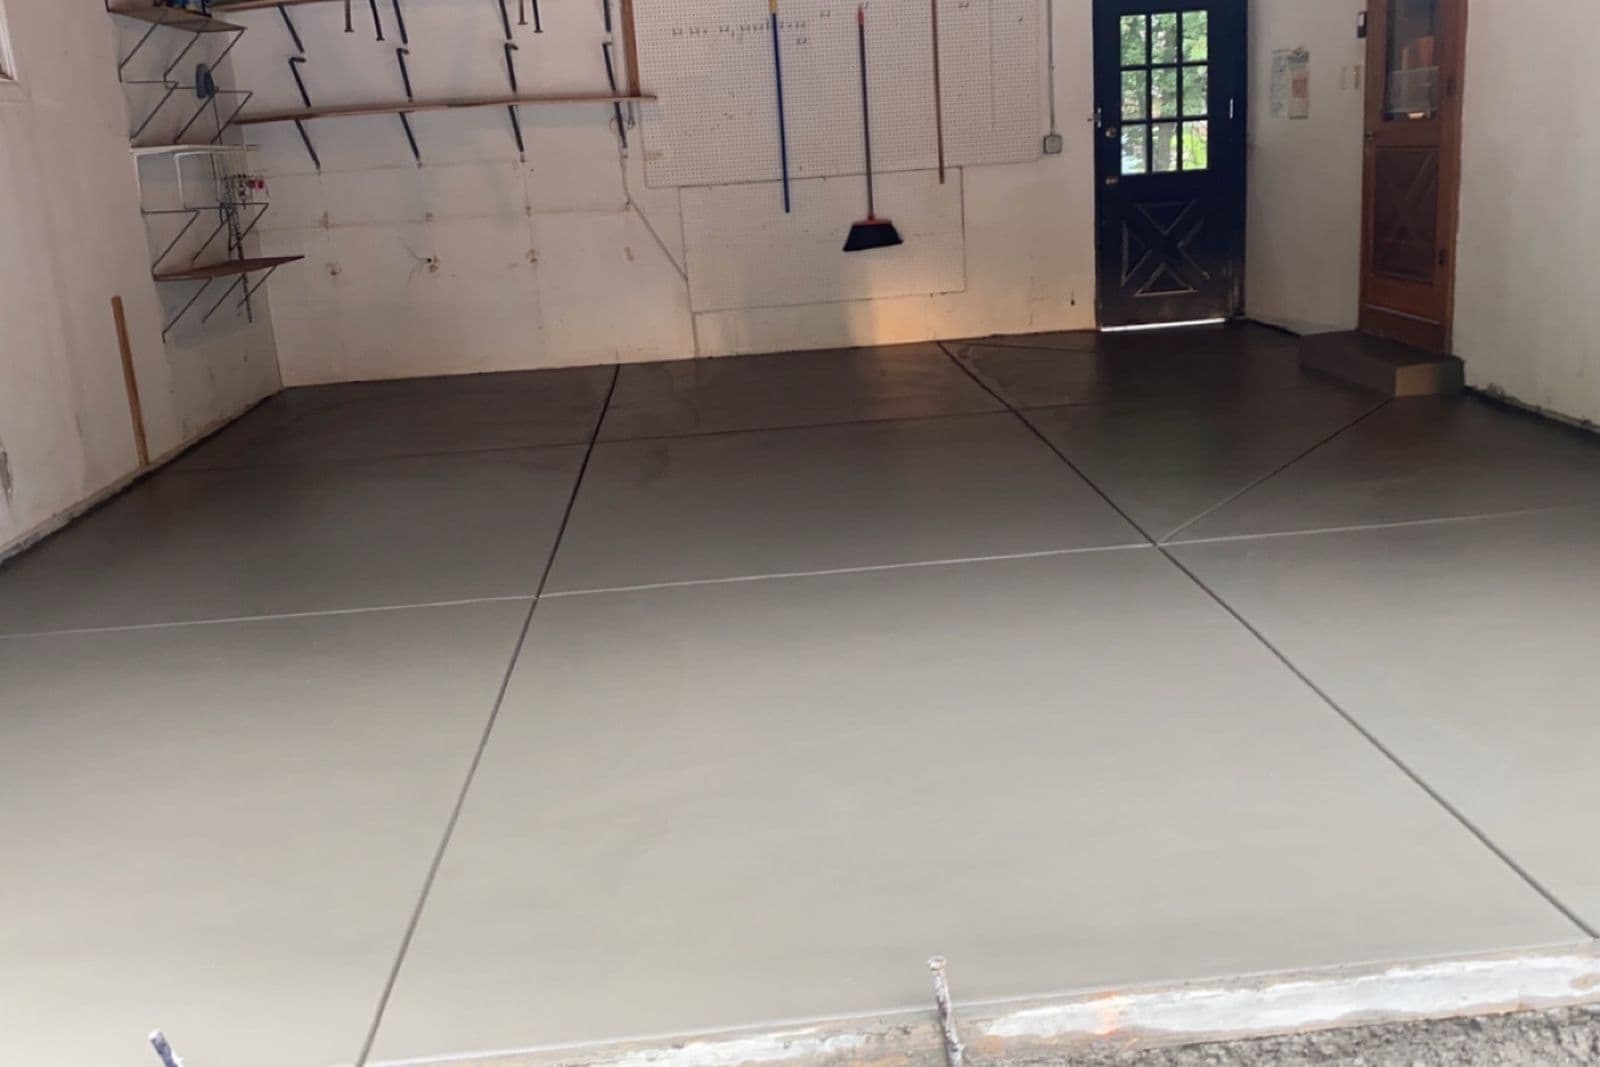
Reinforcement goes in on chairs so it sits in the concrete rather than on the ground under it, which is where it does nothing. Thickness gets increased at the apron and anywhere a heavier vehicle or a lift will sit, and control joints are laid out to the bay pattern so cracking lands on a line instead of across the middle of the floor.
New Builds & Replacements
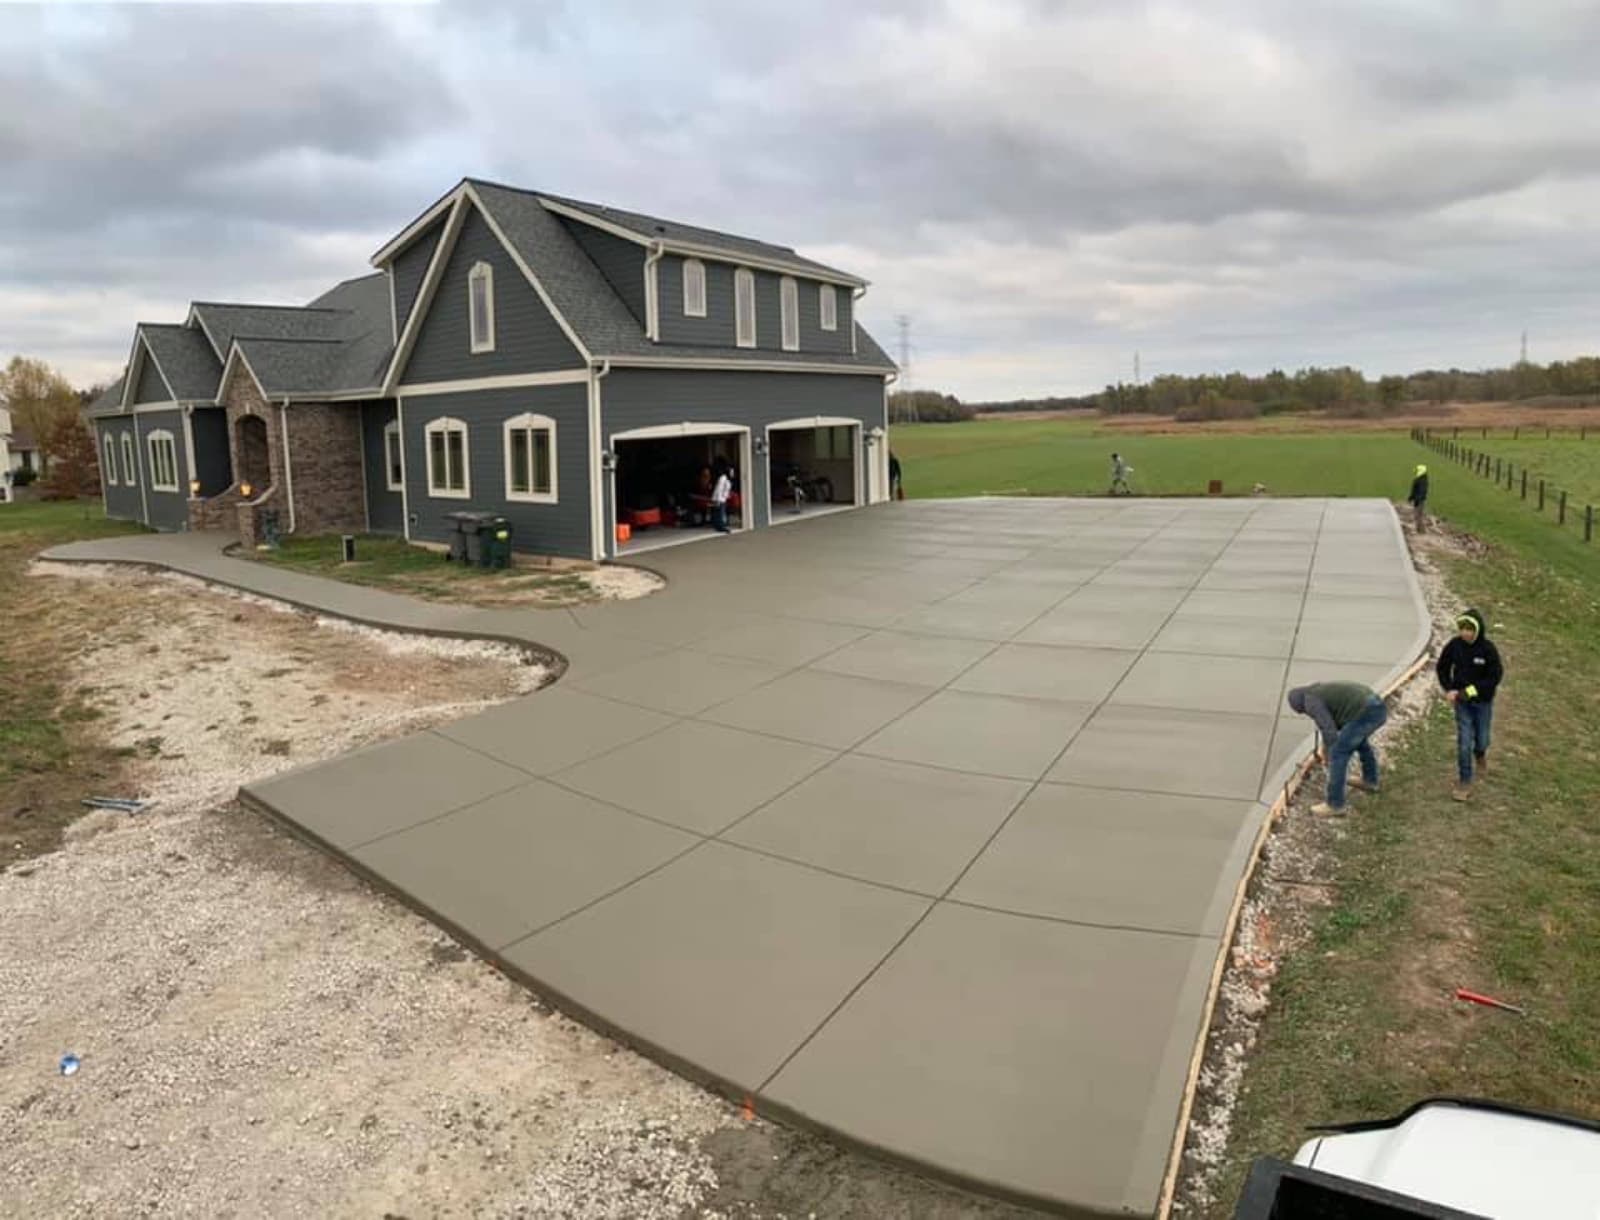
On a new build we coordinate with the builder so the slab goes in at the right point in the sequence and at the right elevation relative to the apron and the door. Getting the elevation wrong is expensive to fix and impossible to hide.
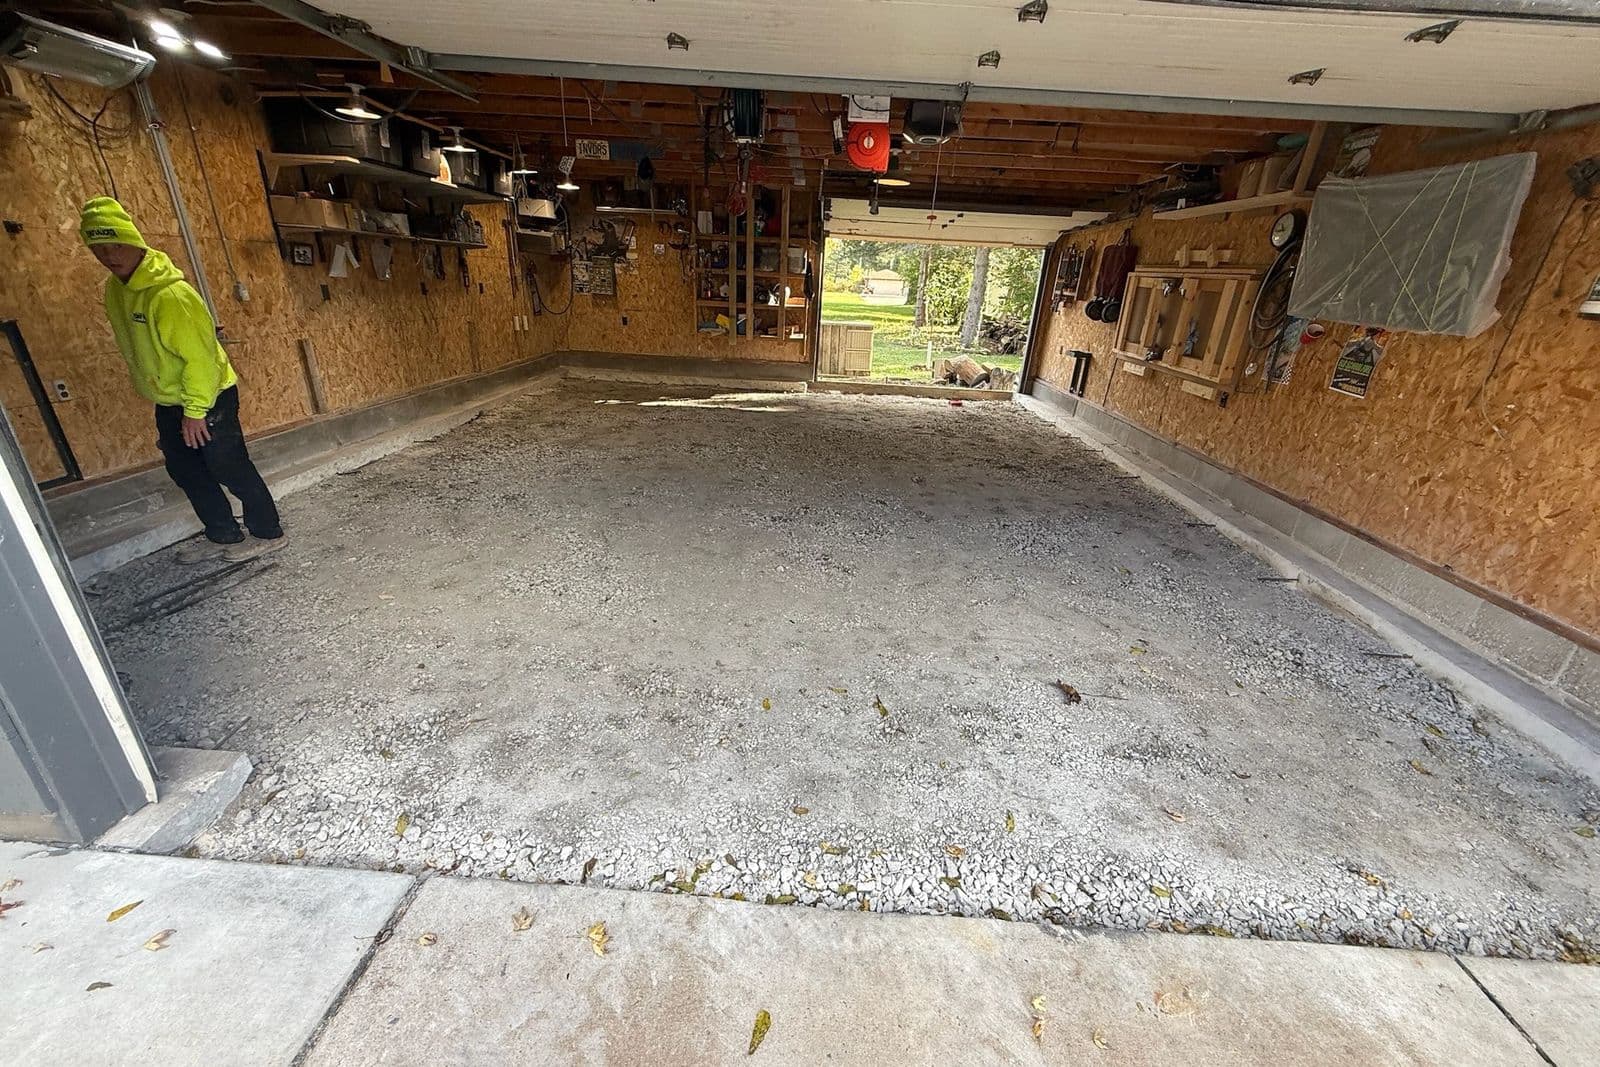
On a replacement, the old slab comes out, the base gets corrected, and the new one goes in. Replacement is also the moment to solve anything that has been irritating you: a floor that drains toward the back wall, a step at the door, or a slab that was never thick enough for what you park on it.
Finish & Drainage
A garage floor gets a harder, smoother finish than exterior flatwork, because it is swept rather than walked on in ice, and a smooth surface cleans up. It still needs a slight pitch to the door so meltwater off a car in February runs out instead of pooling at the back wall.
That pitch is the detail most often skipped, and it is the difference between a floor that dries out between storms and one that holds a puddle all winter under whatever is parked on it.
Garage Slabs: what homeowners ask
- How thick should a garage slab be?
- Four inches is standard for cars and light trucks, and we go thicker where a heavier vehicle, a lift or a trailer jack will sit. Tell us what actually goes in the garage at the estimate. Thickening a section during the pour costs very little; discovering it was too thin later means replacing it.
- Why is my garage floor cracked when the driveway is fine?
- Usually the fill underneath. A garage pad is built on material placed during construction, and if it was levelled rather than compacted in lifts it keeps settling under the load. The driveway is often on more stable ground. That is a base problem, so it comes back after patching.
- Should a garage floor slope toward the door?
- Yes, slightly. Enough that meltwater off a car runs out rather than pooling at the back wall, and not enough that you notice it walking on it. It is the detail most often skipped and the one you live with every winter.
- Can you pour a garage slab in an existing garage?
- Yes. Access is the variable: we need a way to get the old slab out and the trucks close enough to place the new one. We will look at it and tell you honestly what is involved before quoting.
- Do you coordinate with my builder?
- Yes, and on a new build that coordination is most of the job. The slab has to go in at the right point in the sequence and at the right elevation against the apron and the door threshold. We work with builders across the area constantly.
Get a real number on your job.
We walk the site, measure it, and put the price in writing. No charge, and no pressure to book on the spot.