
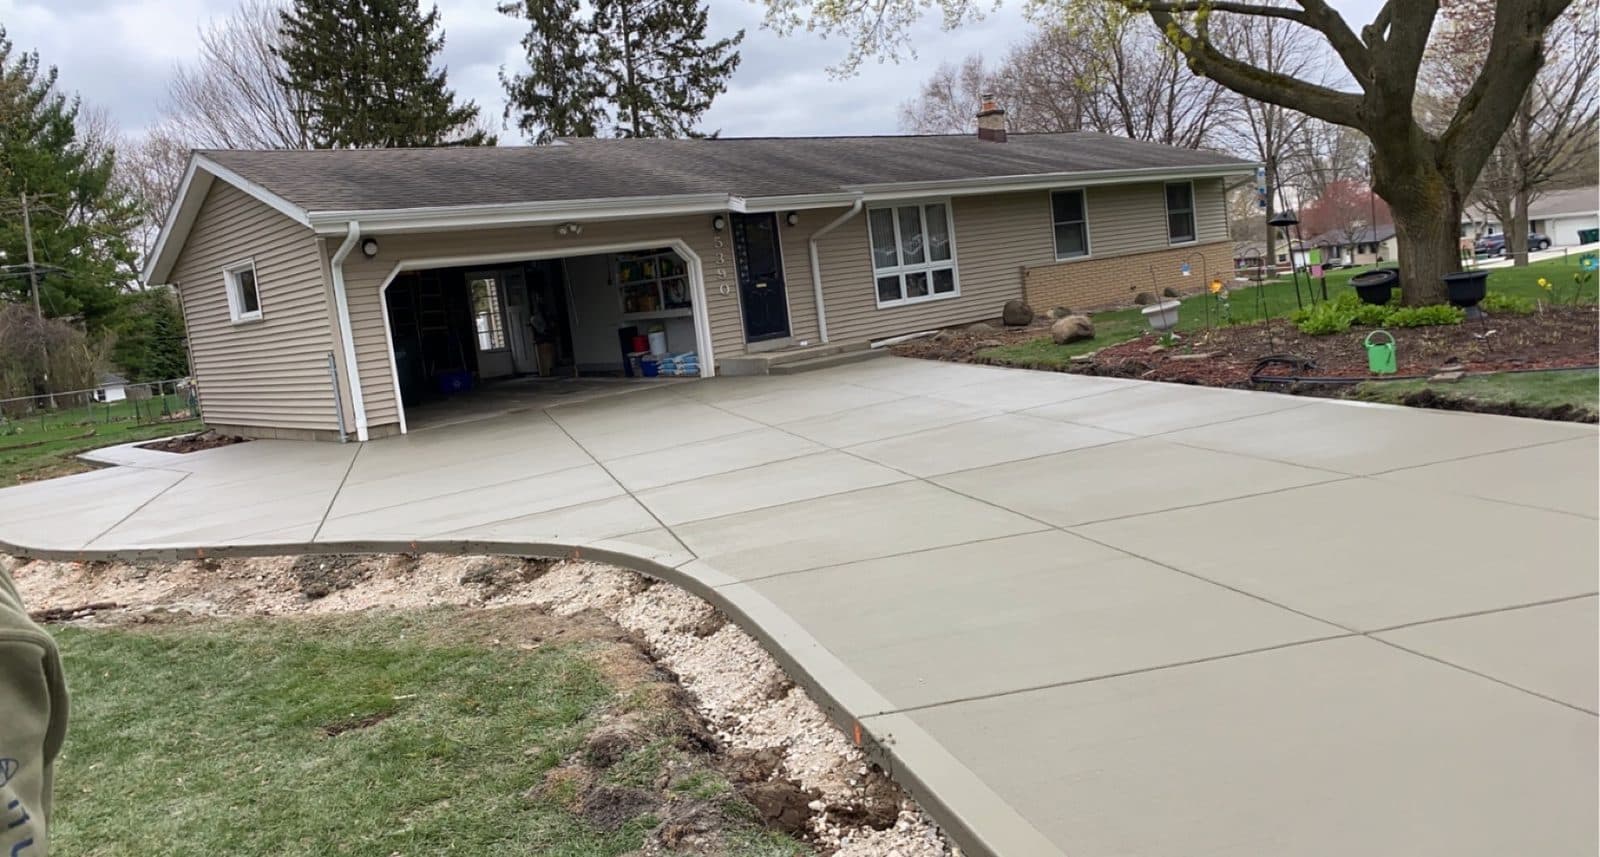
Concrete Steps & Stoops in Southeastern Wisconsin
Steps are the most used and least considered concrete on a house. Everyone who visits climbs them, usually without looking, which is exactly why the details matter more here than anywhere else on the property.
The detail that matters most is riser height. Your body learns the first step and expects every one after it to match, so a flight with one riser half an inch off is where people catch a toe. Getting that right is a forming job, and it is decided before any concrete is mixed.
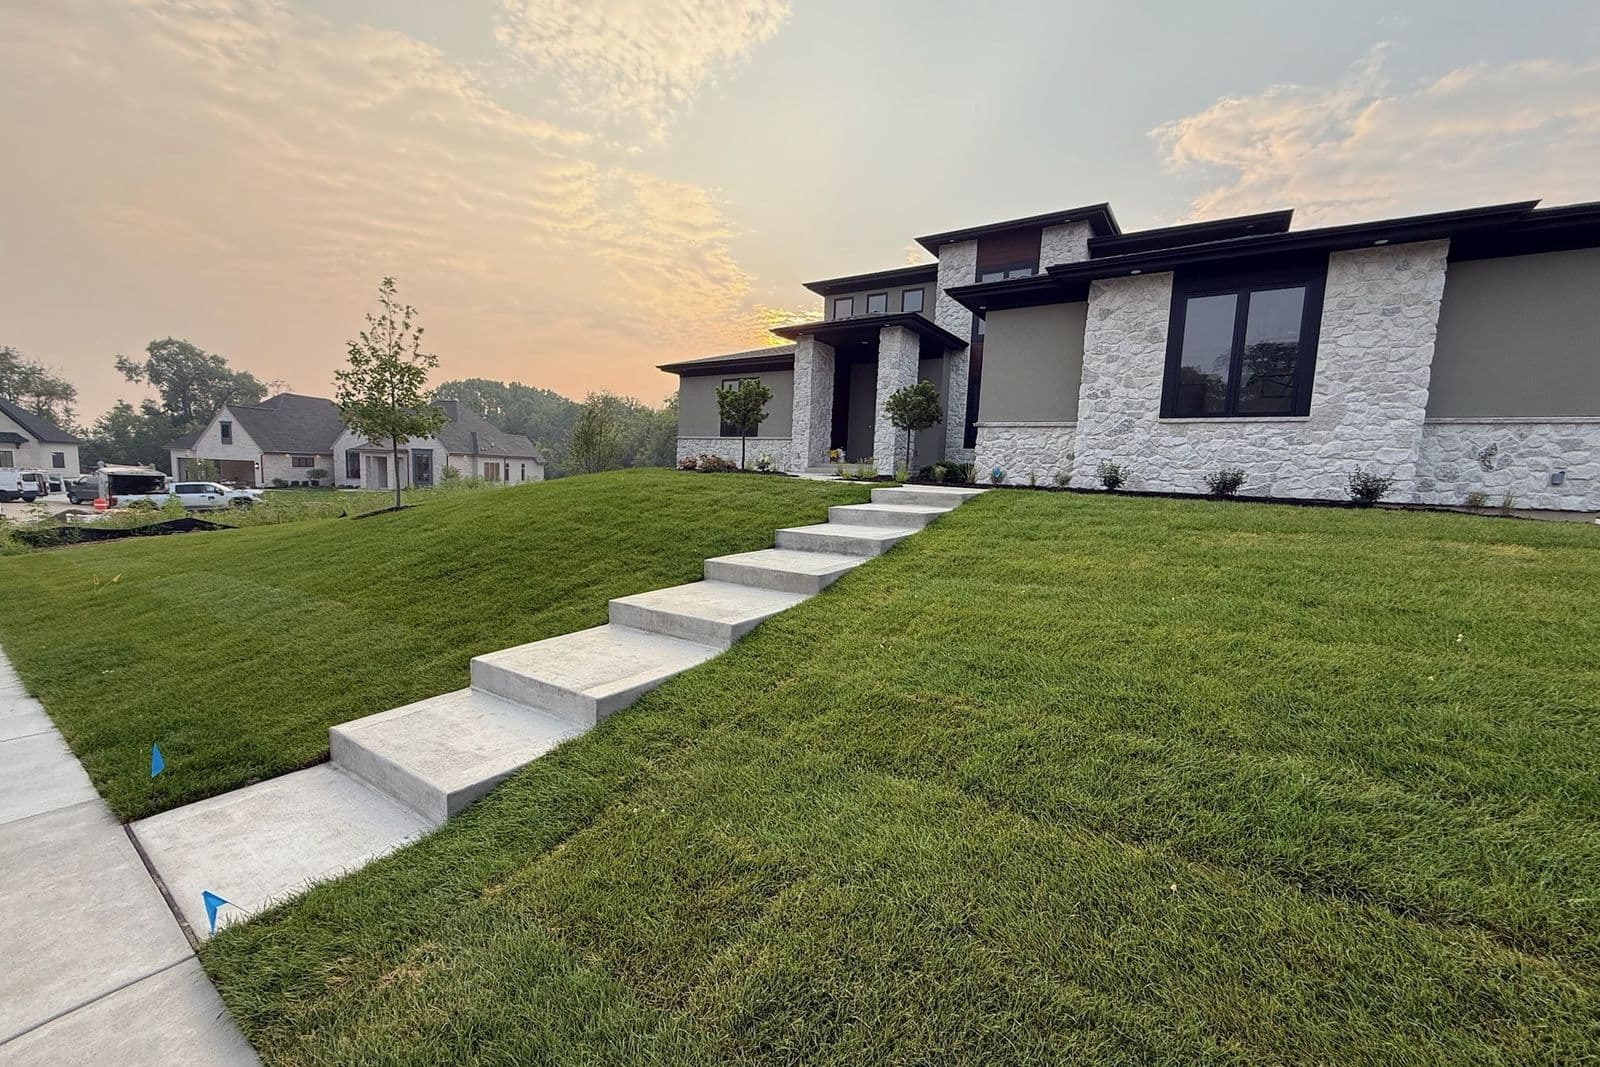
Step & Stoop Installation
We form and pour steps solid rather than building hollow boxes and capping them. A solid step has nothing inside it to hold water, nothing to collapse under a corner years later, and it takes freeze-thaw the way the rest of the flatwork does.
Risers get laid out to divide the total rise evenly, and the treads get pitched a fraction forward so water runs off instead of standing on them and freezing. On a stoop, the landing is sized for someone to stand on it with a storm door swinging toward them and not have to step back to open it.
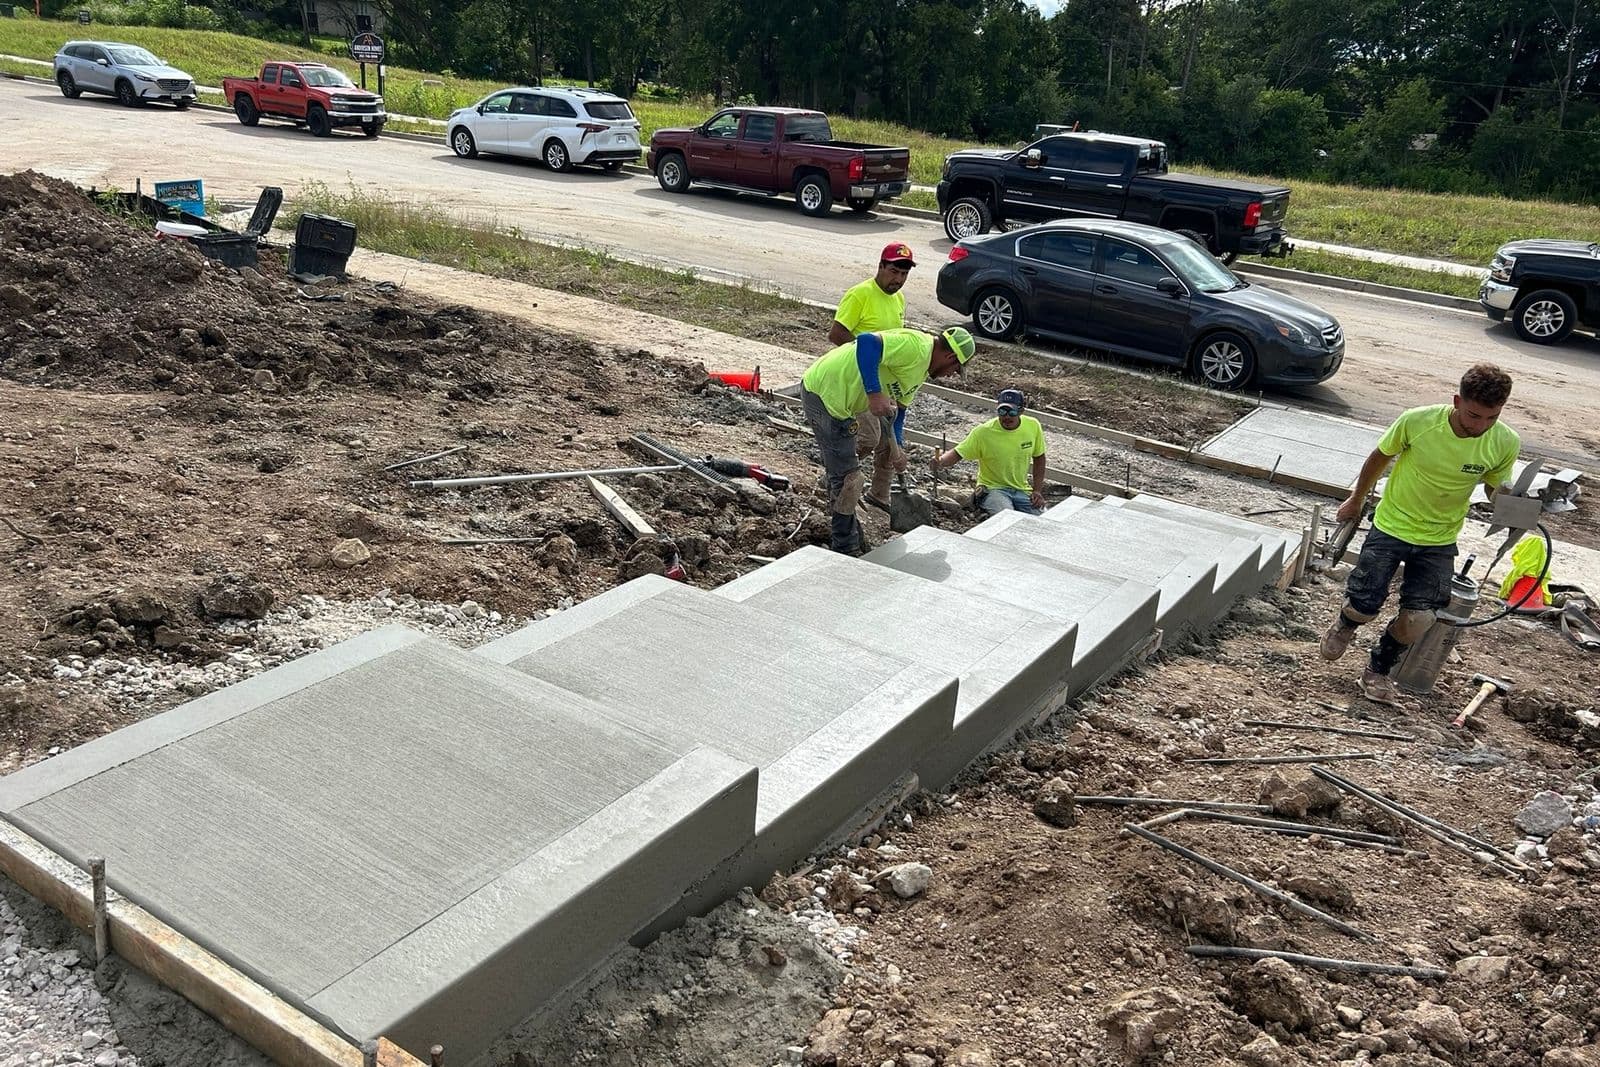
Code & Safety
Municipalities around here set their own requirements for riser height, tread depth, landing size and when a railing is required, and they are not identical from one to the next. We work in these communities constantly and build to what the local inspector will actually pass.
Beyond code, the things that keep steps safe are consistency and traction. Even risers, a broom finish rather than a smooth trowel, and a landing that drains. Salt is the one thing to keep off them: it attacks the surface and step edges are where spalling shows first and matters most.
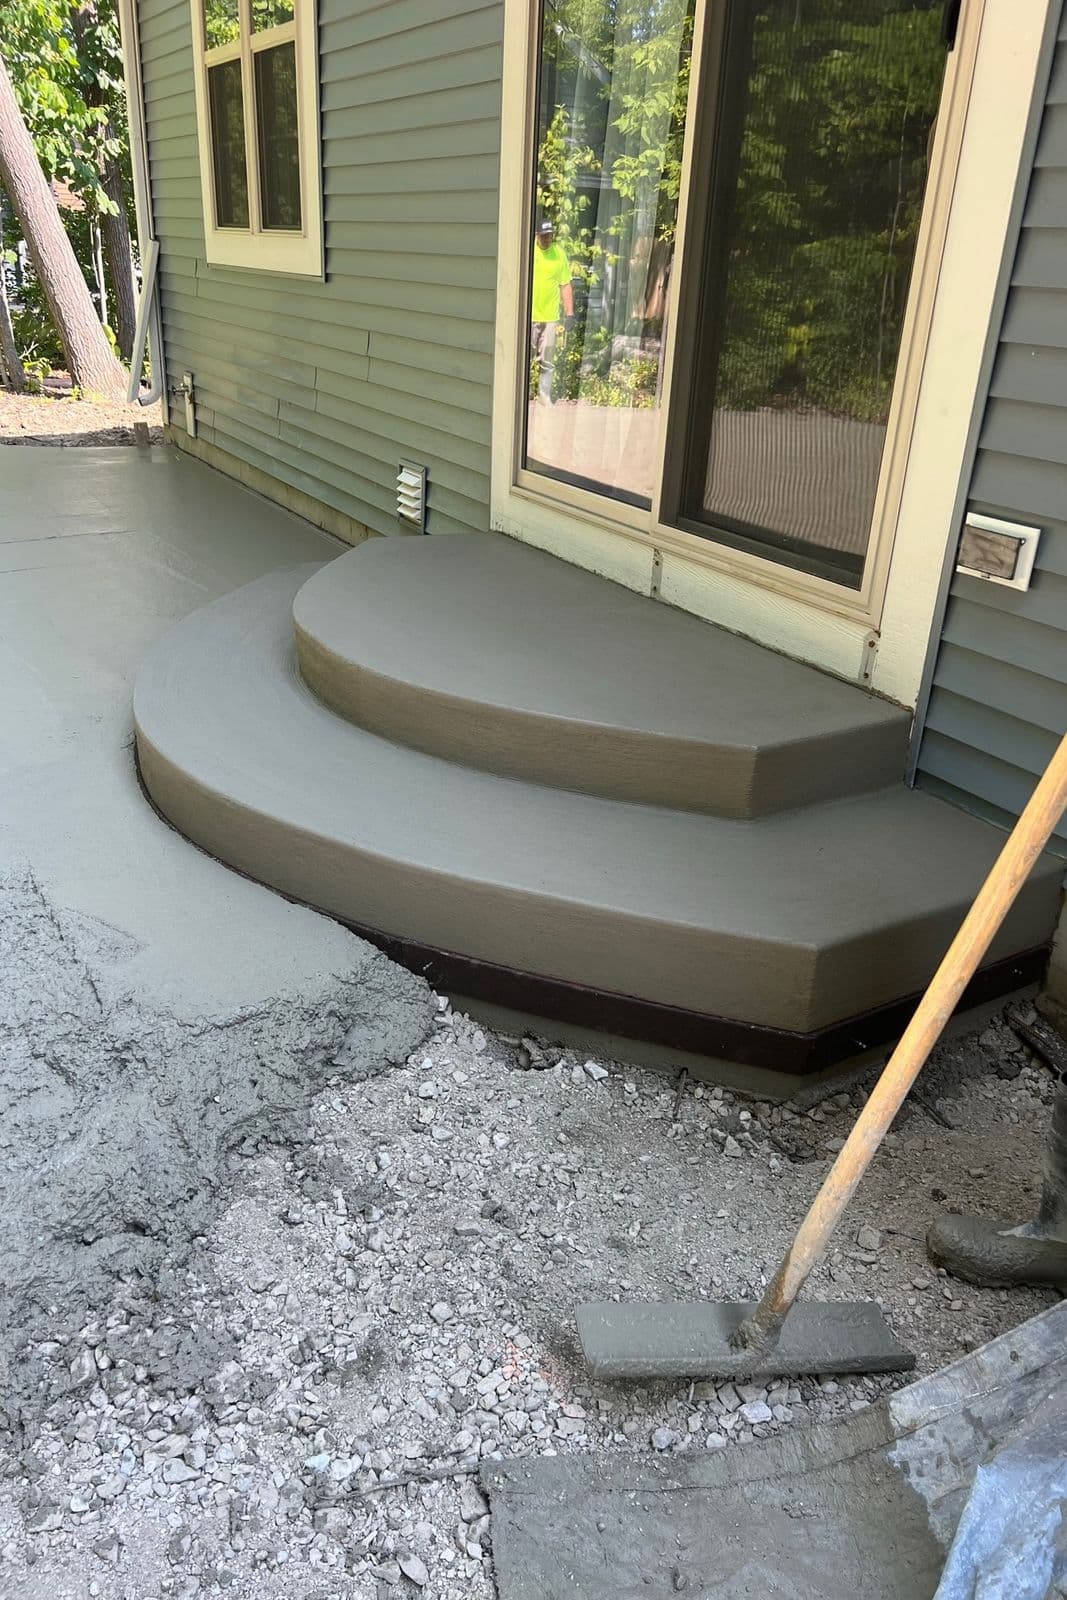
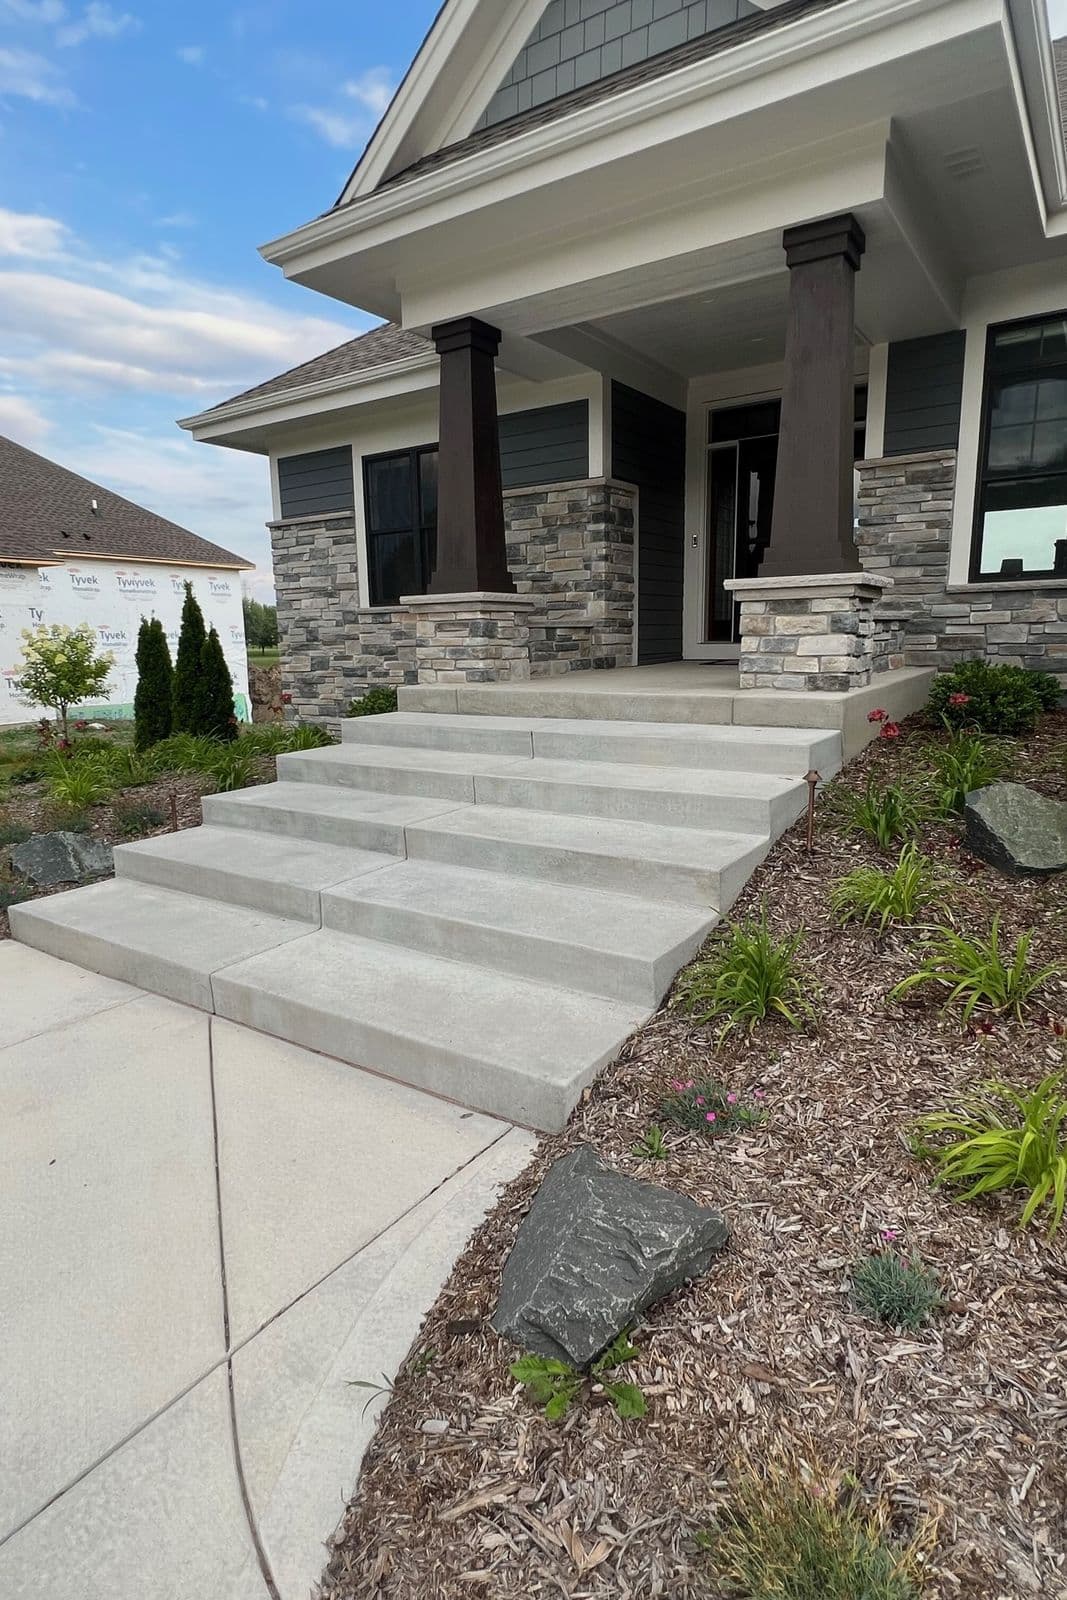
Replacing Crumbling Steps
Steps fail earlier than the concrete around them, for two reasons: they are the most salted surface on the property, and they sit on the backfill against the foundation, which is the least compacted ground anywhere on the site. Settlement at a stoop is normal in a way it is not on a driveway.
Once edges are spalling, corners are gone or the whole stoop has tipped toward the house, patching is cosmetic. We take them out, correct what is underneath, and repour. Water tipping back toward a foundation is worth dealing with sooner rather than later.
Steps & Stoops: what homeowners ask
- Why do concrete steps crumble before the rest of my concrete?
- Two reasons, and they compound. Steps get more de-icing salt than any other surface on the property, and salt attacks the exposed edges first. They also sit on backfill against the foundation, which is the least compacted ground on the site, so they settle sooner. Sand instead of salt is the single best thing you can do for them.
- Are your steps poured solid or hollow?
- Solid. A hollow step with a capped top is faster to build and holds water inside it, which then freezes. That is what takes a corner off a step four or five winters in. We form and pour the whole thing.
- Do I need a railing?
- Above a certain number of risers, yes, and that threshold is not the same in every municipality around here. We build to what your local inspector will pass, and we will tell you at the estimate whether your flight needs one rather than leaving you to find out at inspection.
- Can you match my existing steps?
- In finish and riser height, yes, and matching the riser height is the important half. A new flight that steps differently from the old one is worse than one that looks slightly different. Color will not match at first because new concrete is lighter than weathered concrete and takes a season or two to catch up.
- My stoop is tipping toward the house. Is that a problem?
- Yes, and it is worth dealing with sooner rather than later. A stoop pitched back toward the foundation puts every rainfall and every thaw against the wall. That is a settlement problem under the stoop, so lifting or patching the surface does not solve it.
Get a real number on your job.
We walk the site, measure it, and put the price in writing. No charge, and no pressure to book on the spot.